
Designed Around the People You Serve
ID.ology Interiors + Design is an award-winning, full-service interior design firm, and our commercial work carries the same philosophy as our residential designs.
Since 2012, we have designed spaces that blend style, function, and comfort, and bring that to the offices and gathering places where people spend their days. Every step comes with clear communication and thoughtful planning.
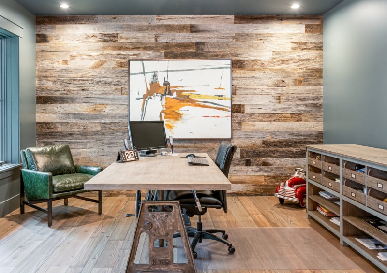
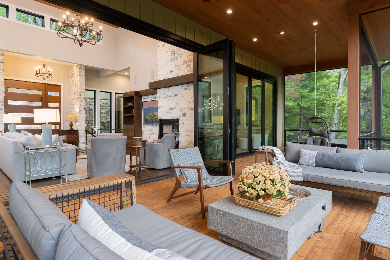
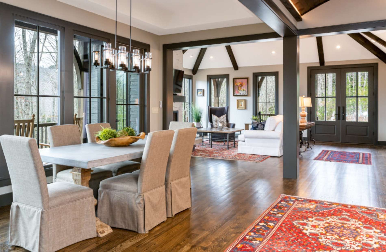
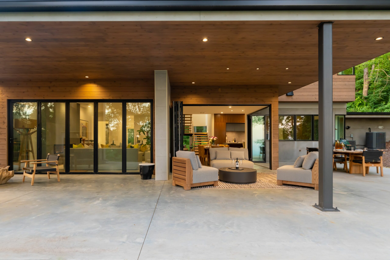
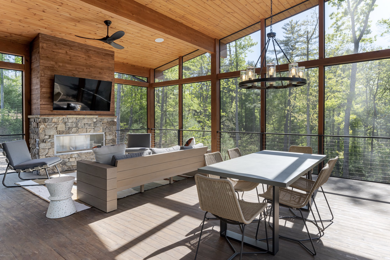
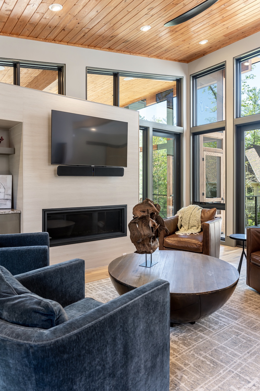
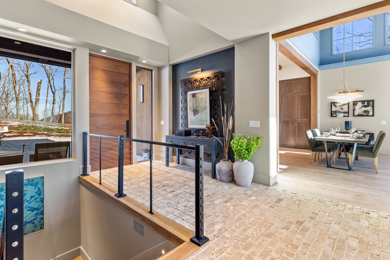
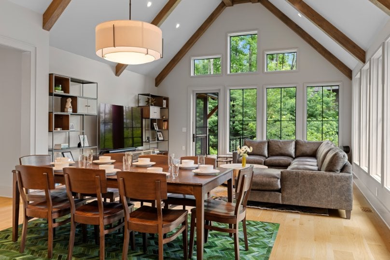
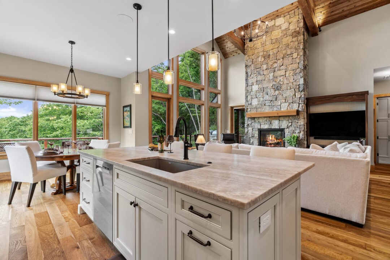

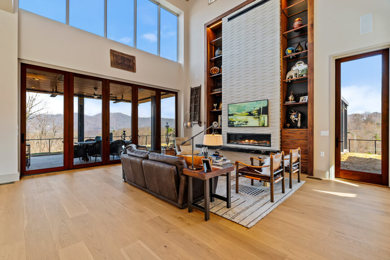
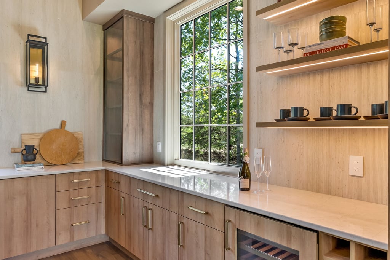
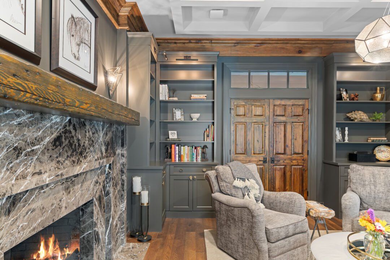
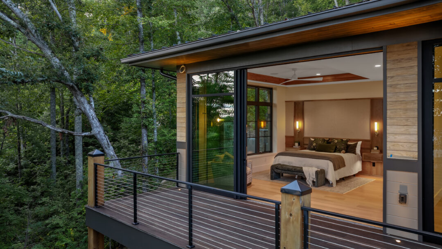
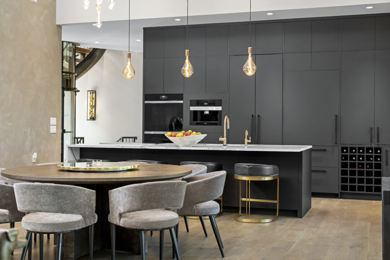
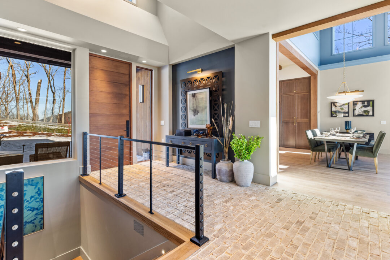
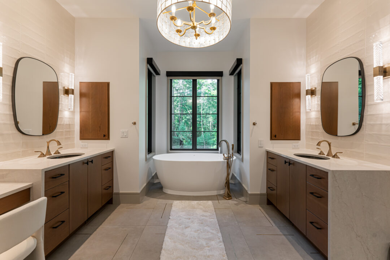
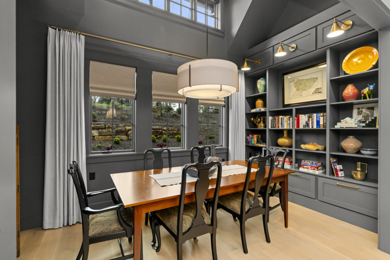
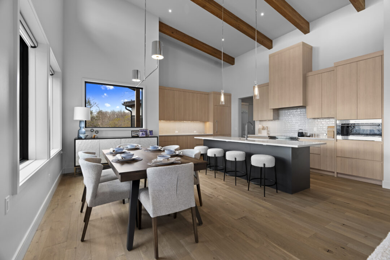
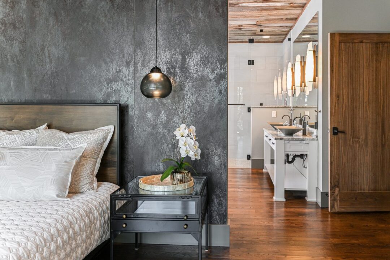
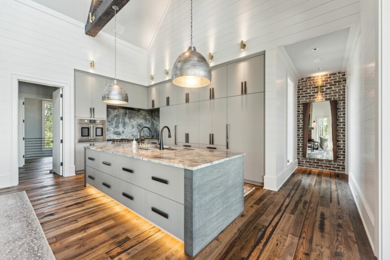
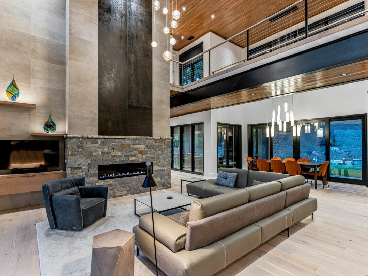
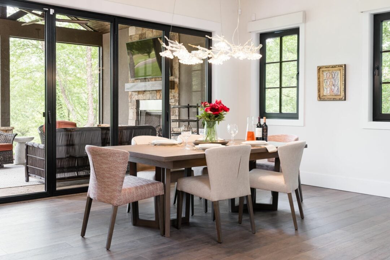
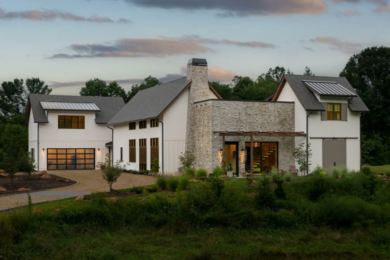
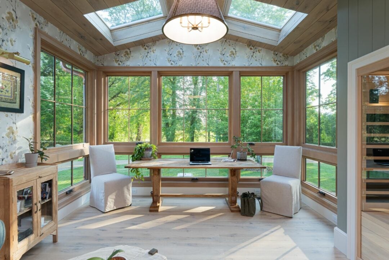
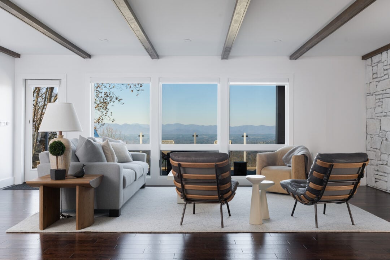
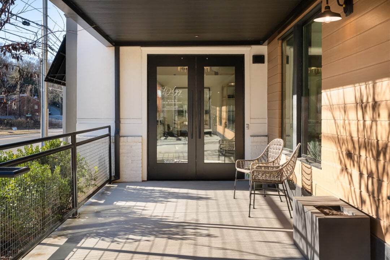
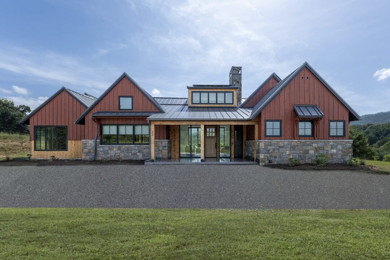
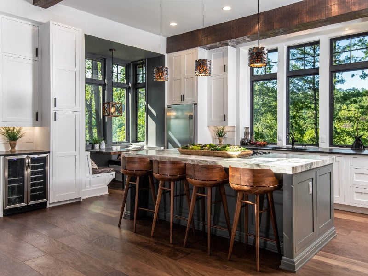
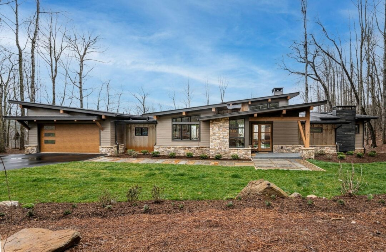
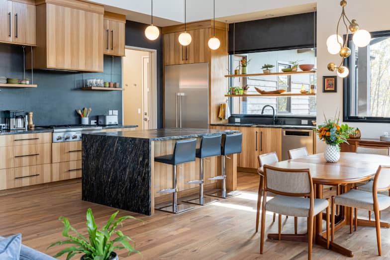
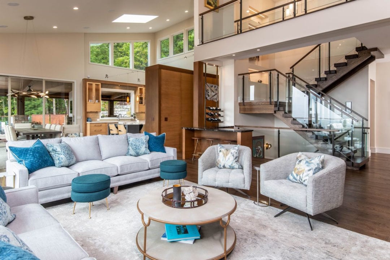
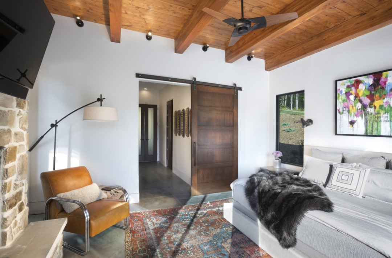
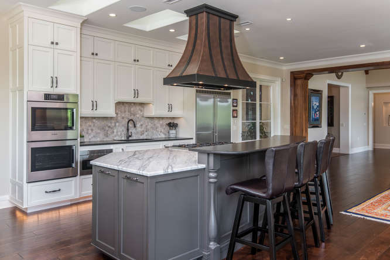
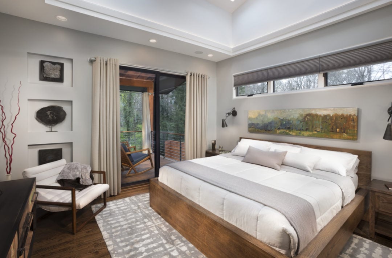
Commercial Interior Design Gallery
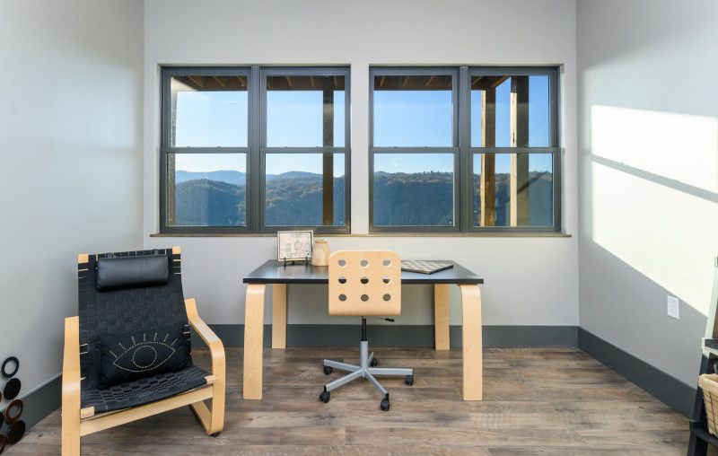
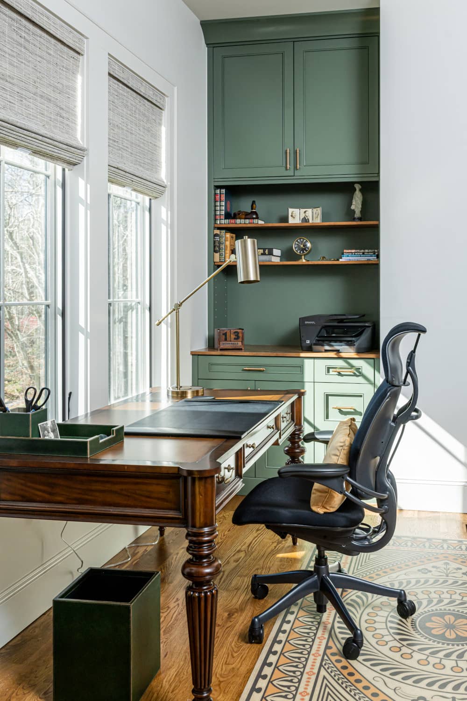
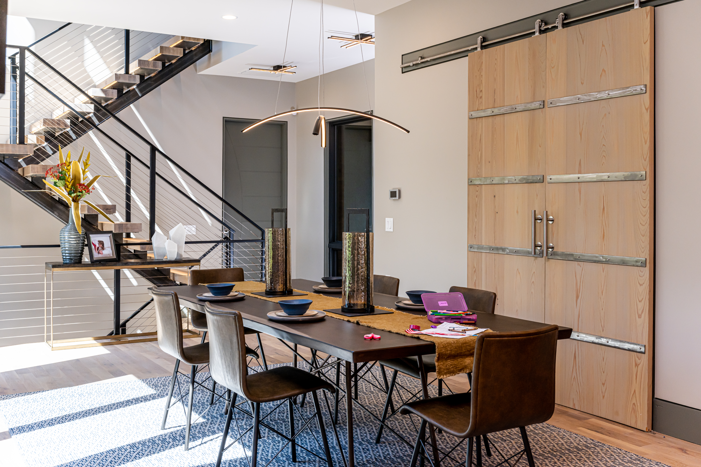
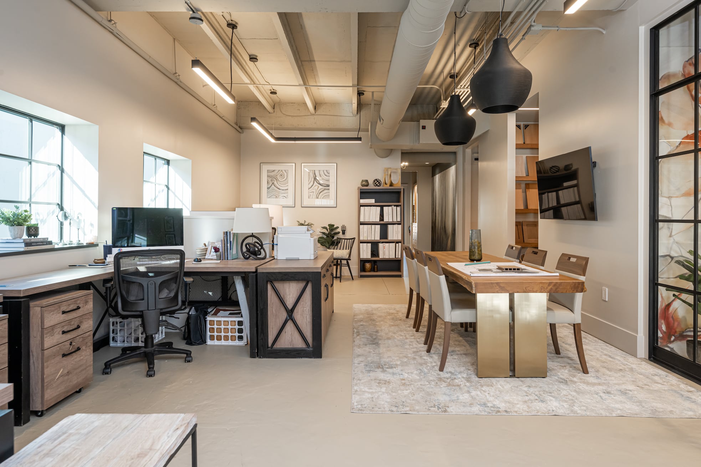
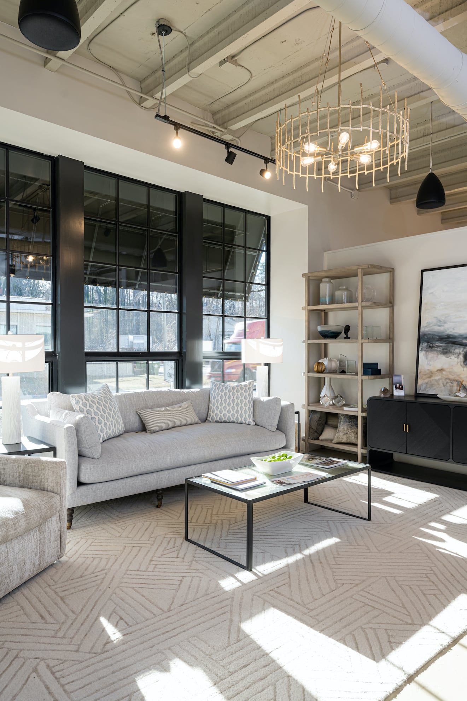
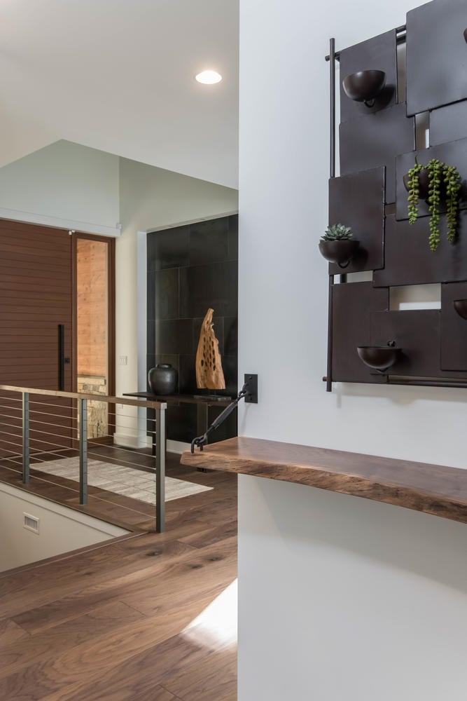
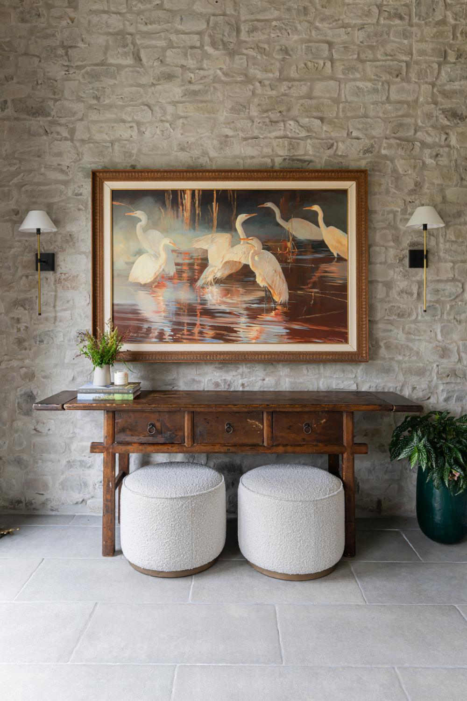
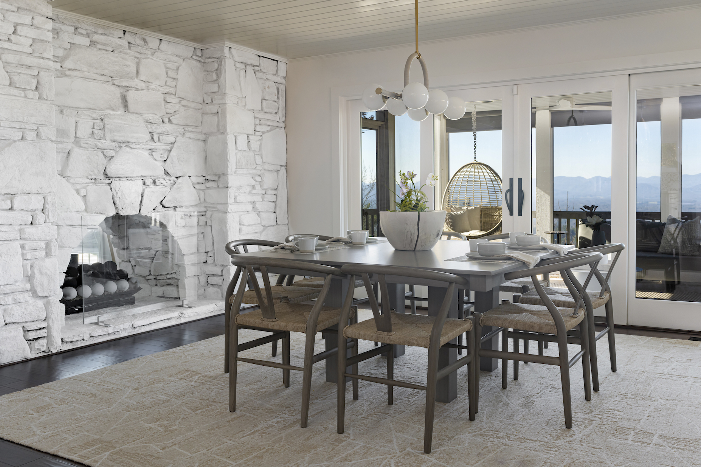
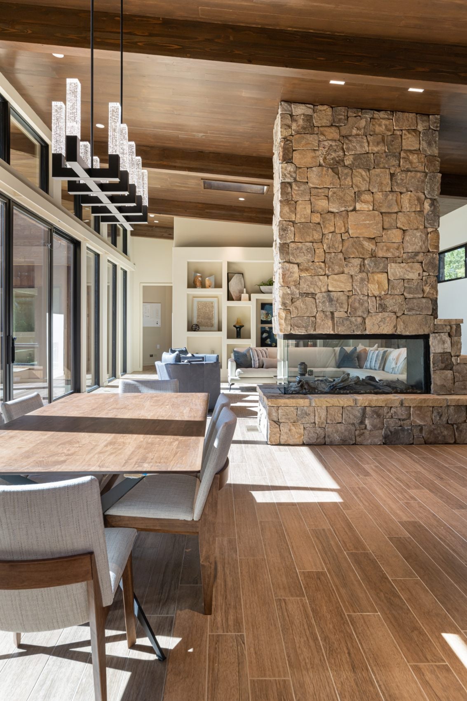
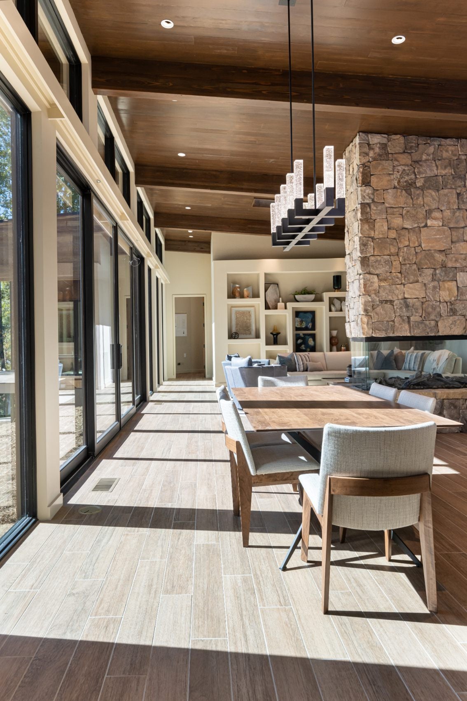
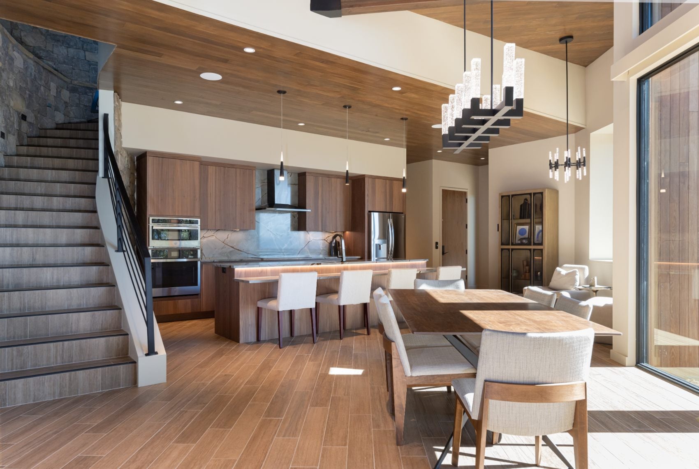
Why Residential Designers for a Commercial Space?
Most commercial design starts with square footage and ends with a spec sheet. We start with how the space should feel to the person walking in, because guests rebook the rental that felt like home, teams stay longer in offices that support them, and members linger in clubhouses that welcome them.
The materials work harder, and the traffic runs heavier, and we design for that. What never changes is the standard. Every commercial project gets the same natural design approach, healthy materials, and attention to detail as the homes we’re known for.
Commercial Spaces We Design
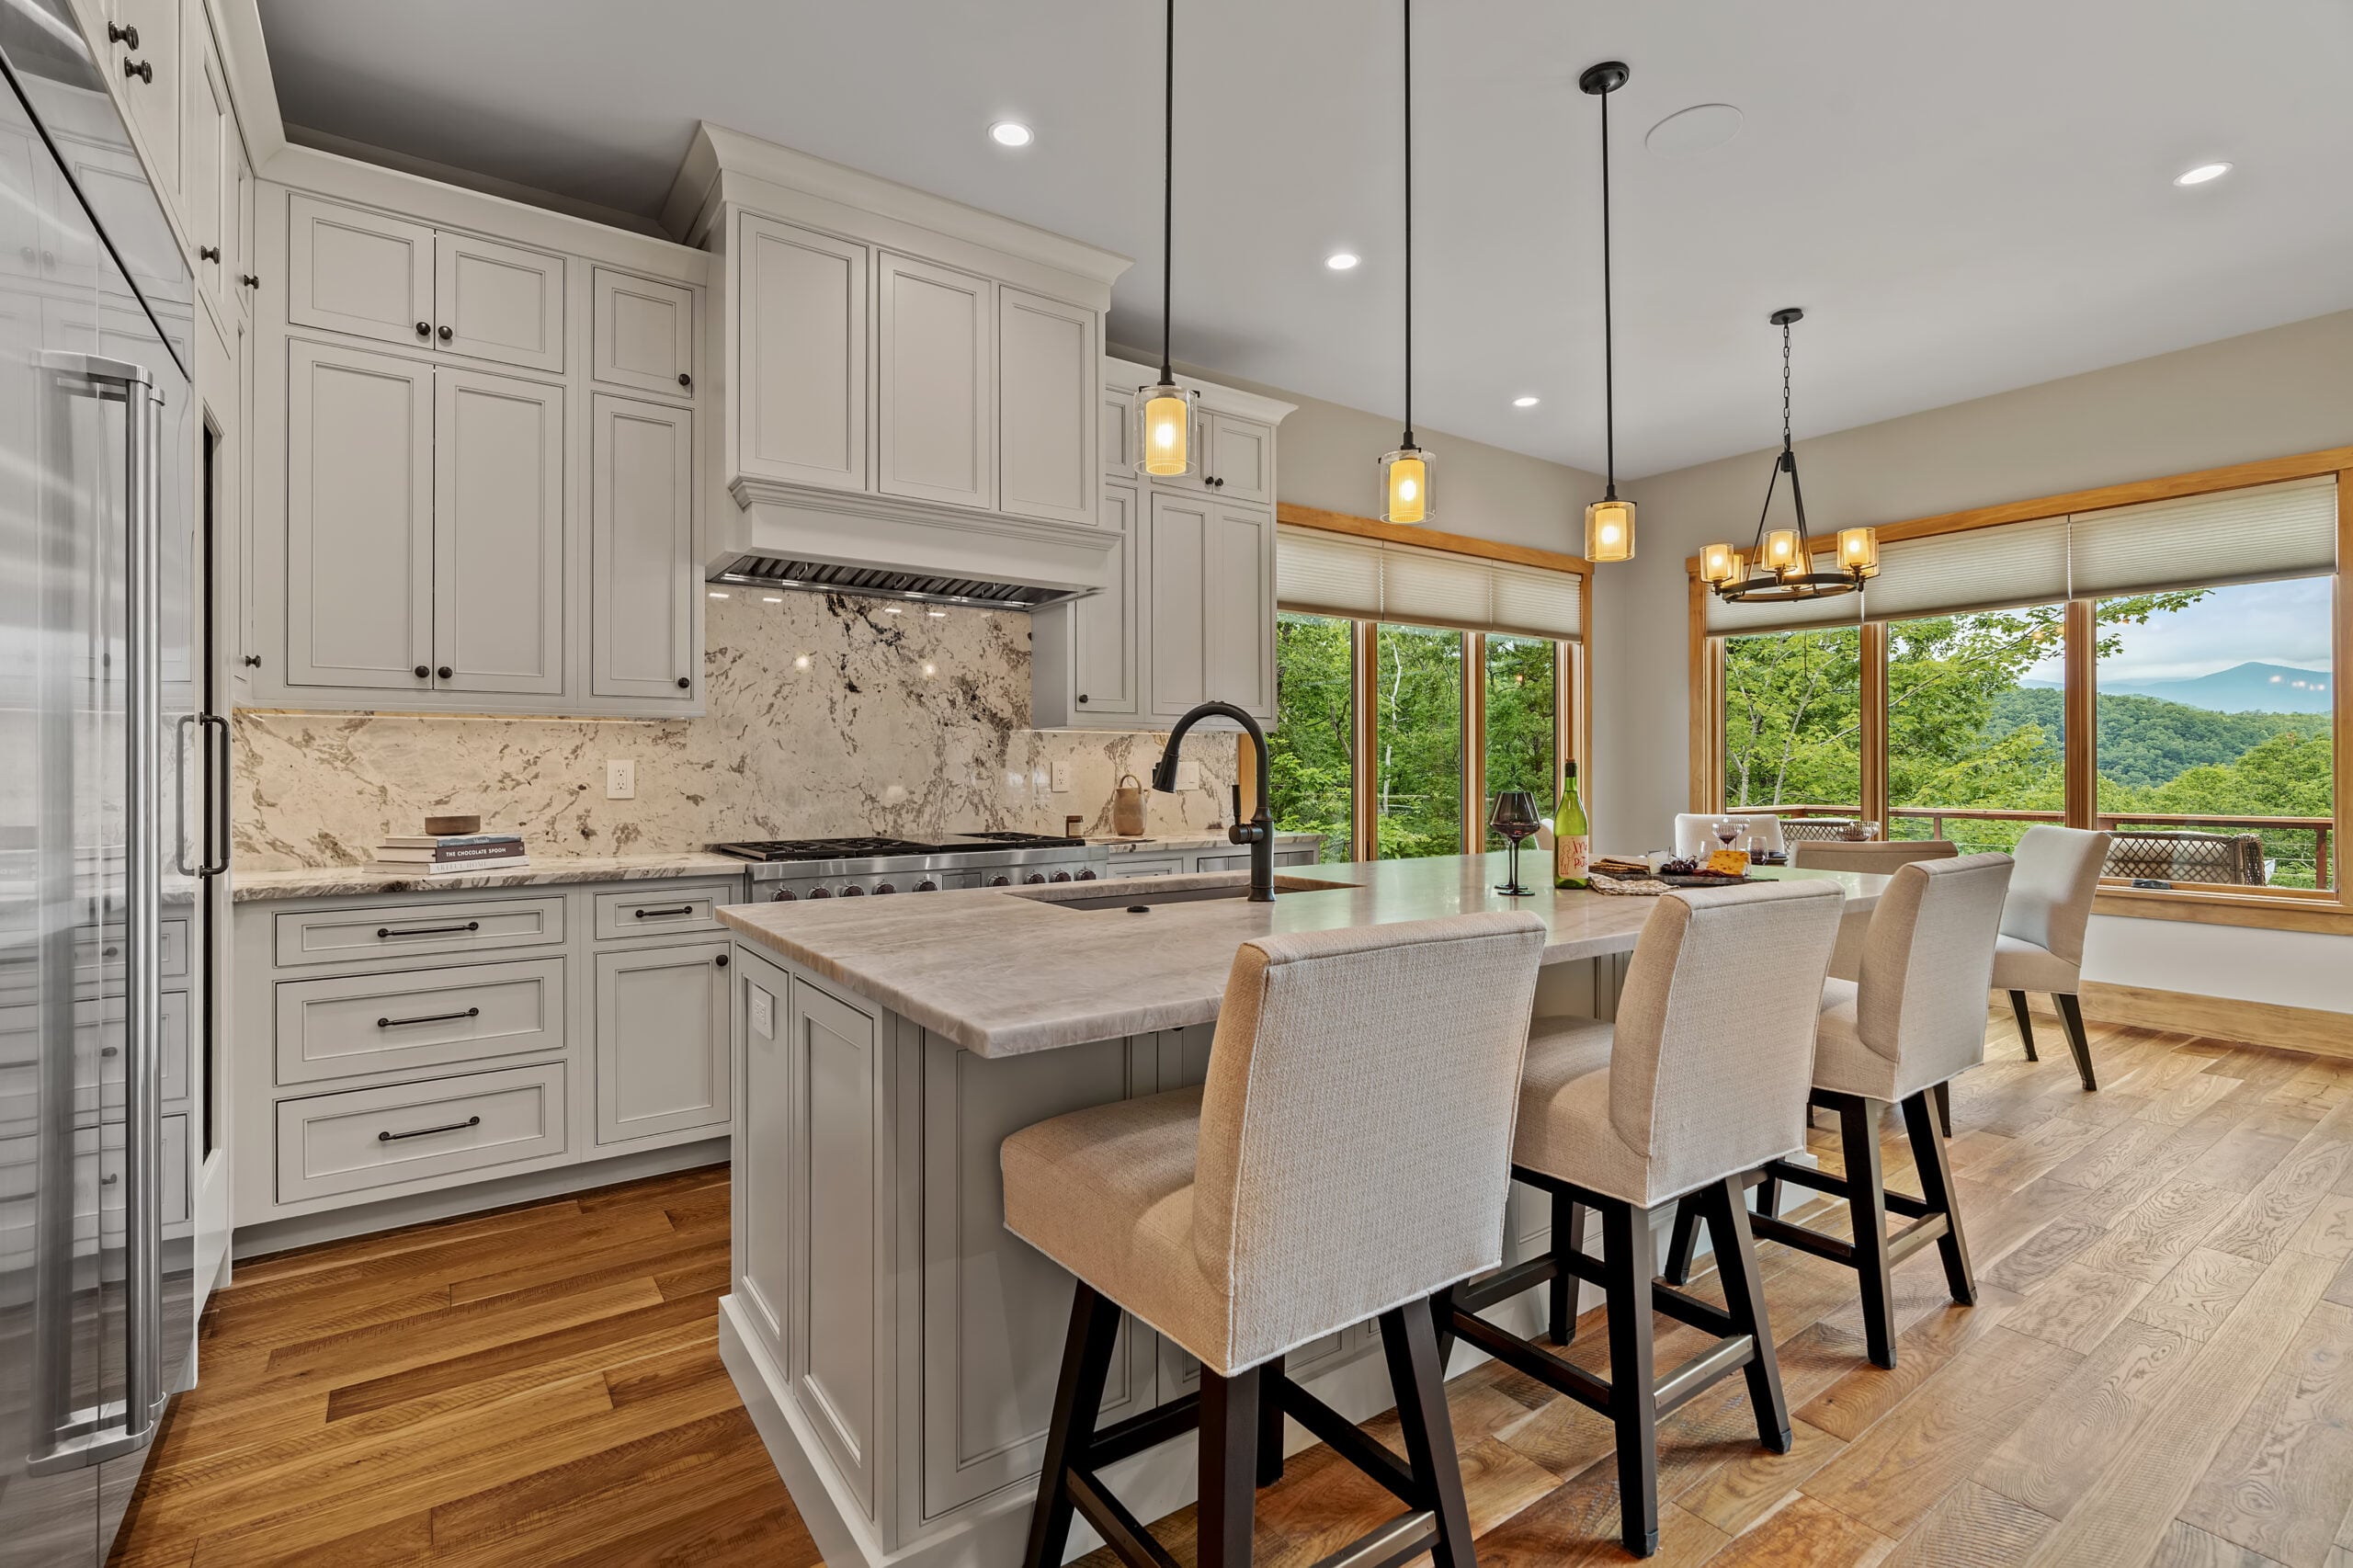
Airbnb + Vacation Rental Design
Five-star spaces book faster and review better. We design short-term rentals with durable materials, memorable details, and turnkey furnishings so your listing photographs beautifully and holds up guest after guest.
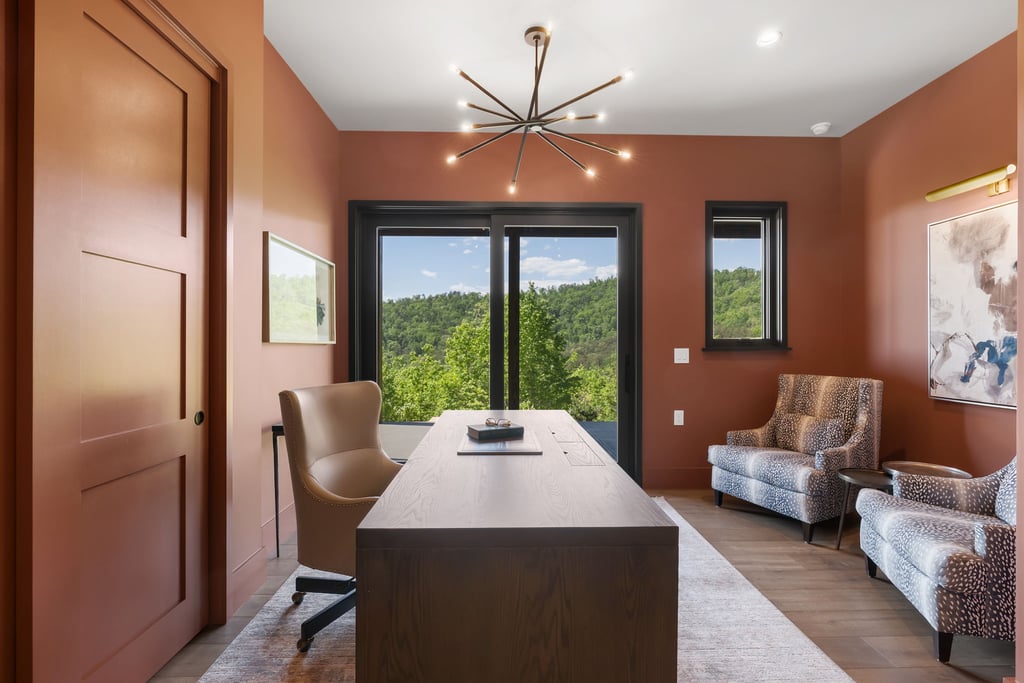
Office Spaces
An office shapes how people work. We design workplaces around natural light, healthy materials, and rooms that fit the way your team actually collaborates.
Boutique Retail Spaces
For businesses where atmosphere is the brand, we bring residential-style finishes into commercial settings, creating boutique spaces that feel less like a lobby and more like a beautifully kept home.
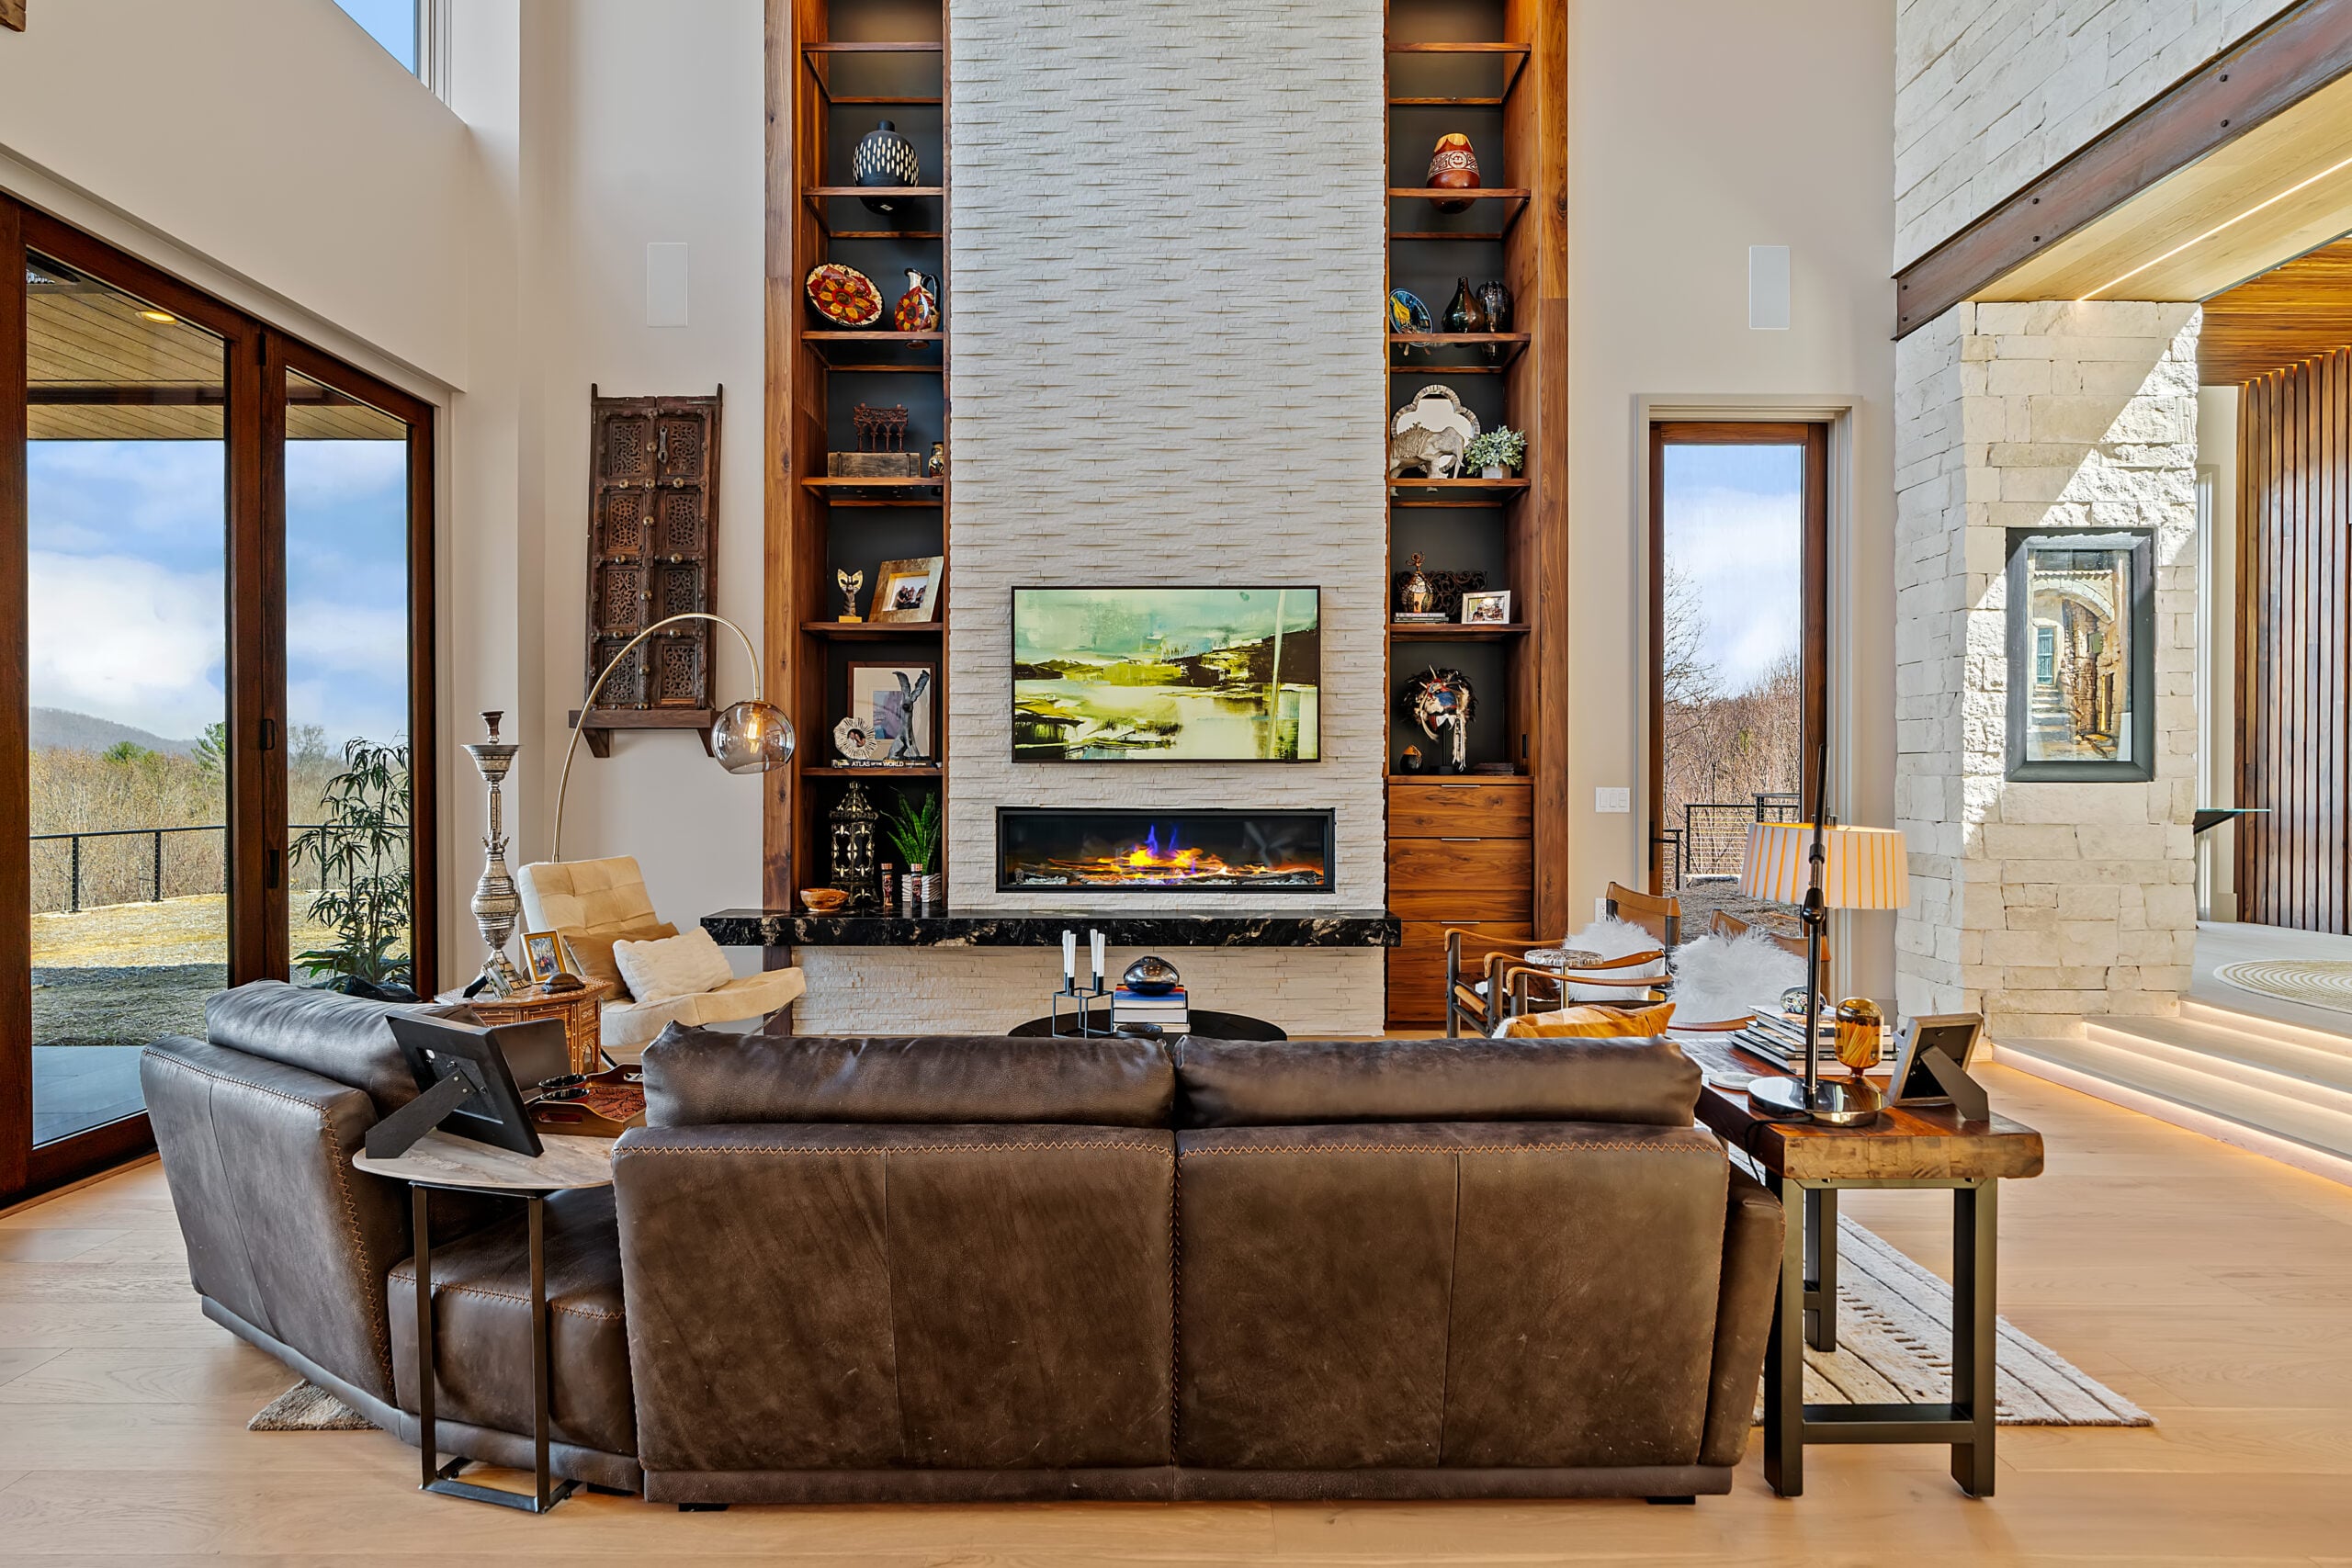
Clubhouses
A clubhouse succeeds when members treat it like a second living room. We design gathering spaces with the comfort, durability, and timeless materials that mountain communities expect.
OUR PROCESS
Full-Service Design for Your Commercial Space
Our team brings the many decisions involved in a commercial project together, combining architectural insight with interior expertise to ensure a cohesive result.
1. Discovery + Planning
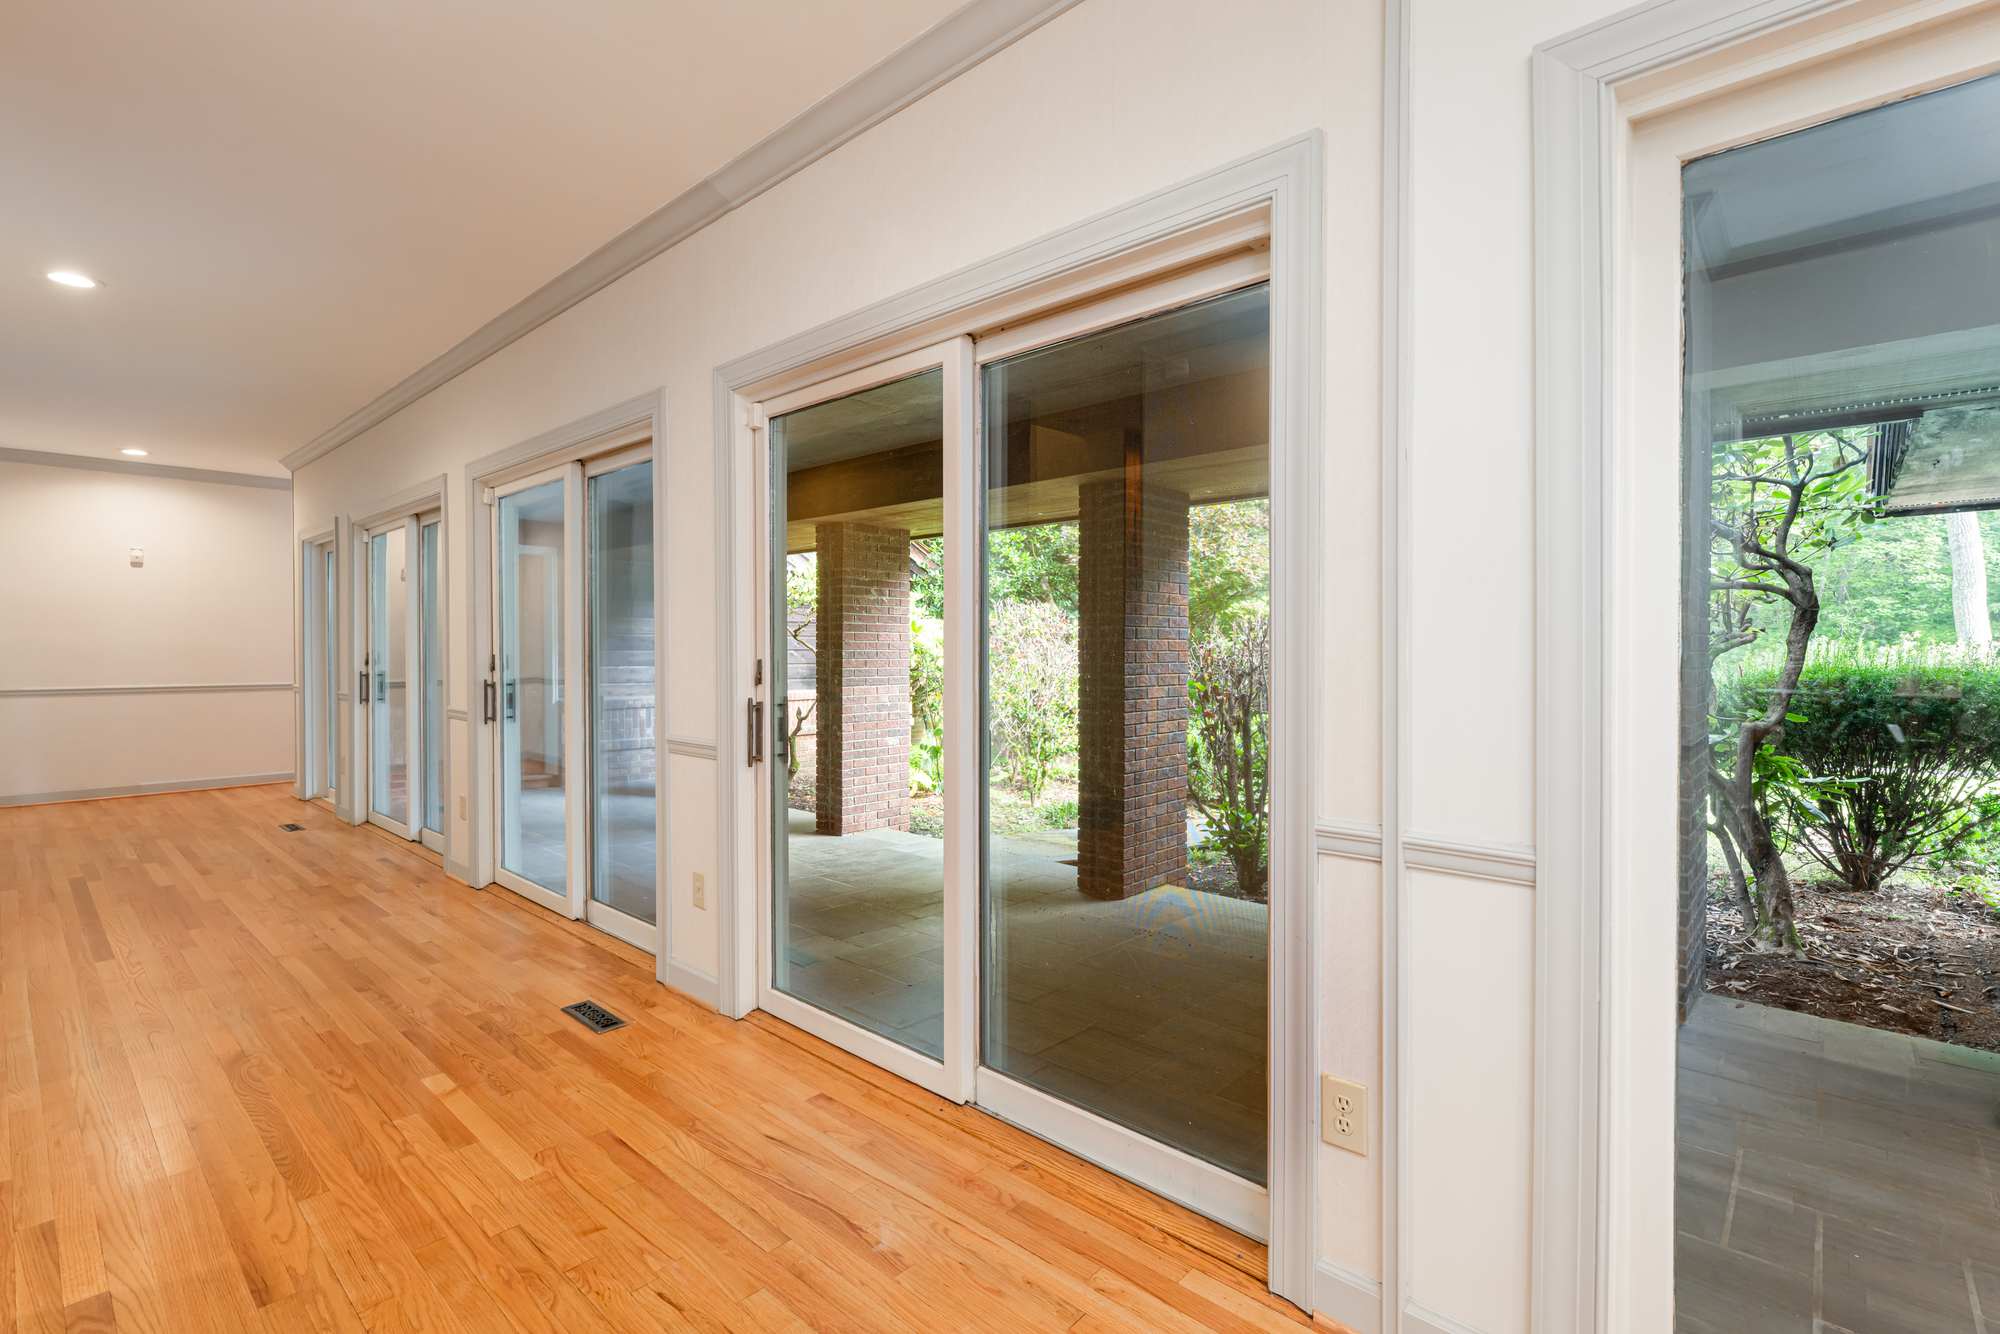
We begin by understanding your business, your brand, and the people your space serves, along with your priorities, budget, timeline, and the realities of the existing structure. From there, we develop the space planning and floor plans around capacity, storage, and daily operations so the space works as well at full occupancy as it does in photographs. Drawings, elevations, modeling, and 3D visualization help you picture the finished space before build-out begins.
2. Design + Selections
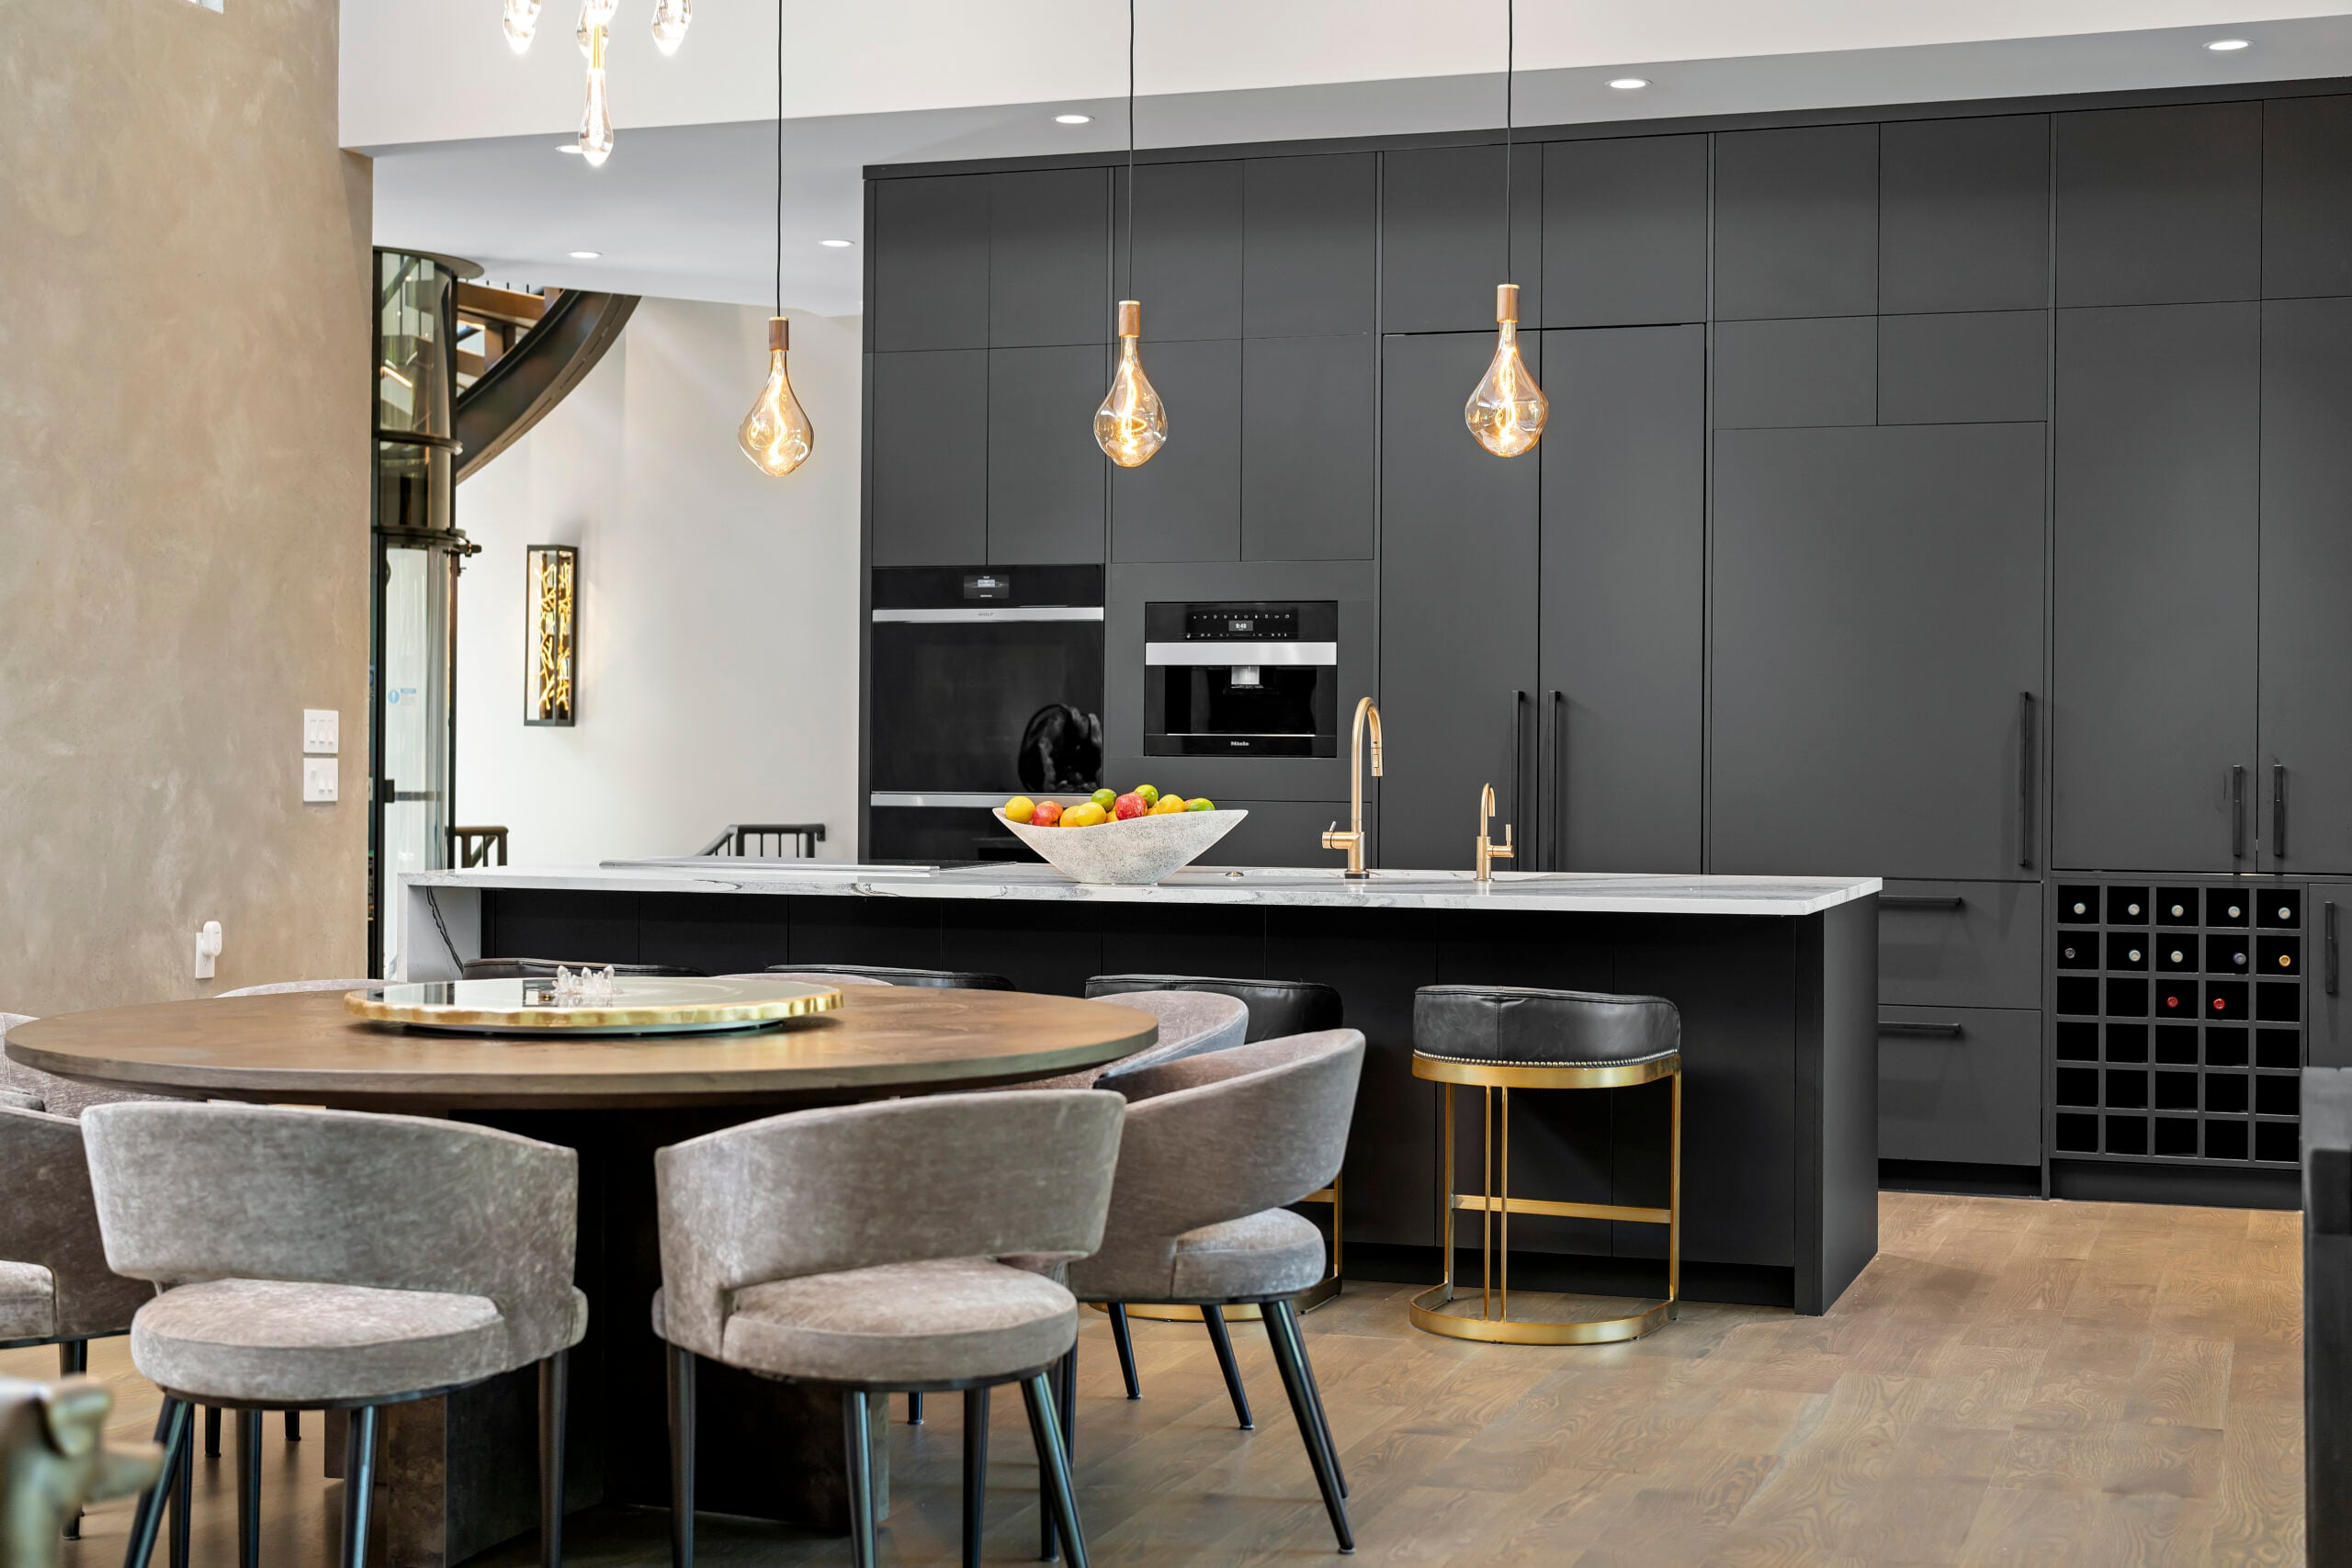
Millwork, custom cabinetry, lighting, flooring, tile, surfaces, fixtures, hardware, colors, and finishes are considered together, balancing residential warmth with the durability commercial use demands.
3. Construction + Completion
As the project takes shape, we collaborate with your contractor to answer design questions, clarify details, and help carry the design through build-out and completion.
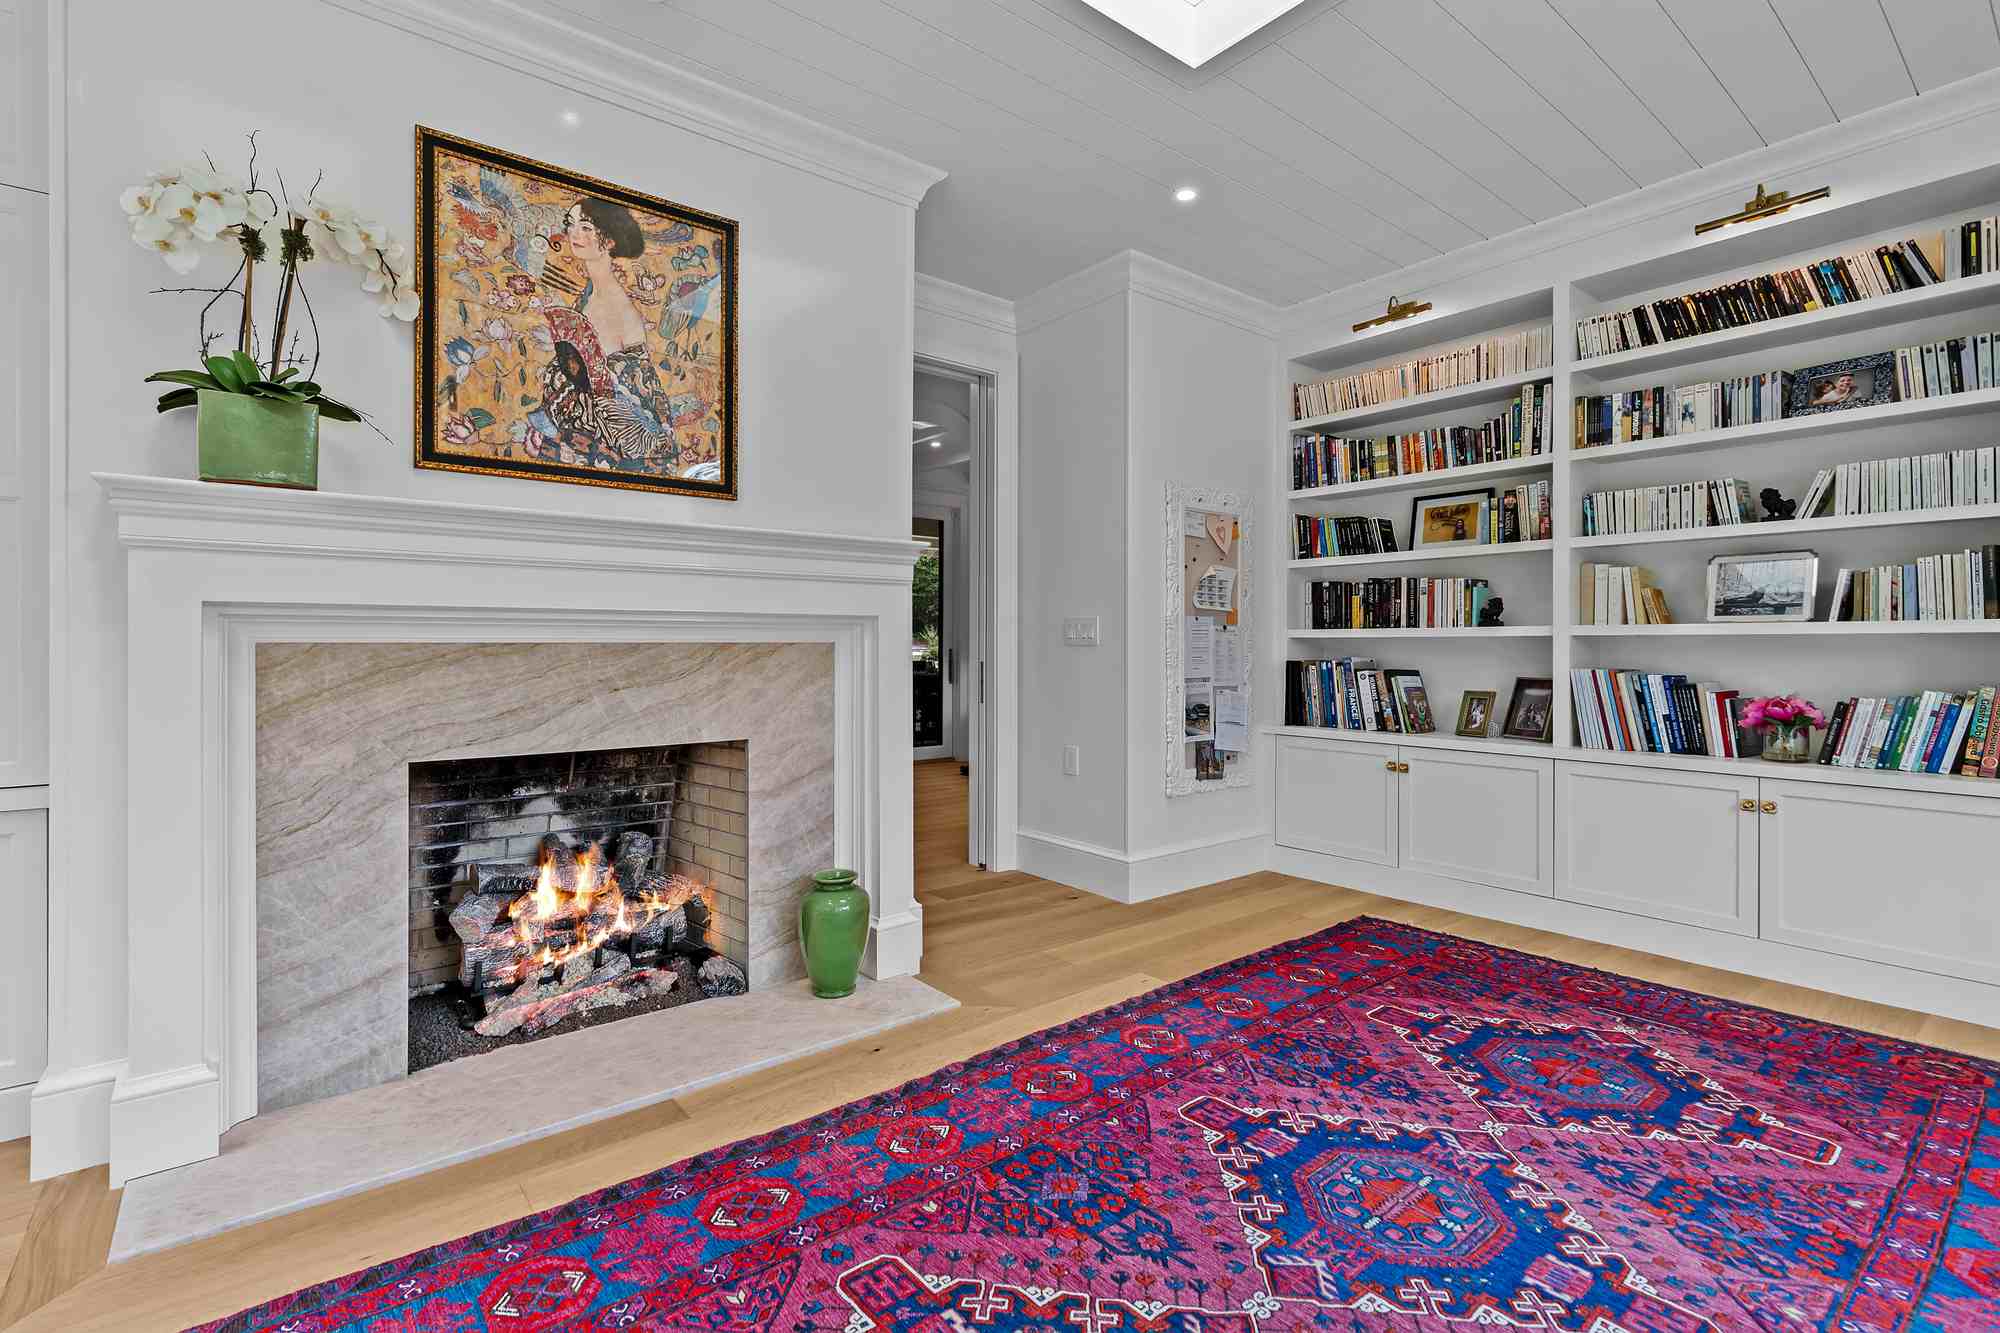
One Design Vision, From Concept to Opening Day
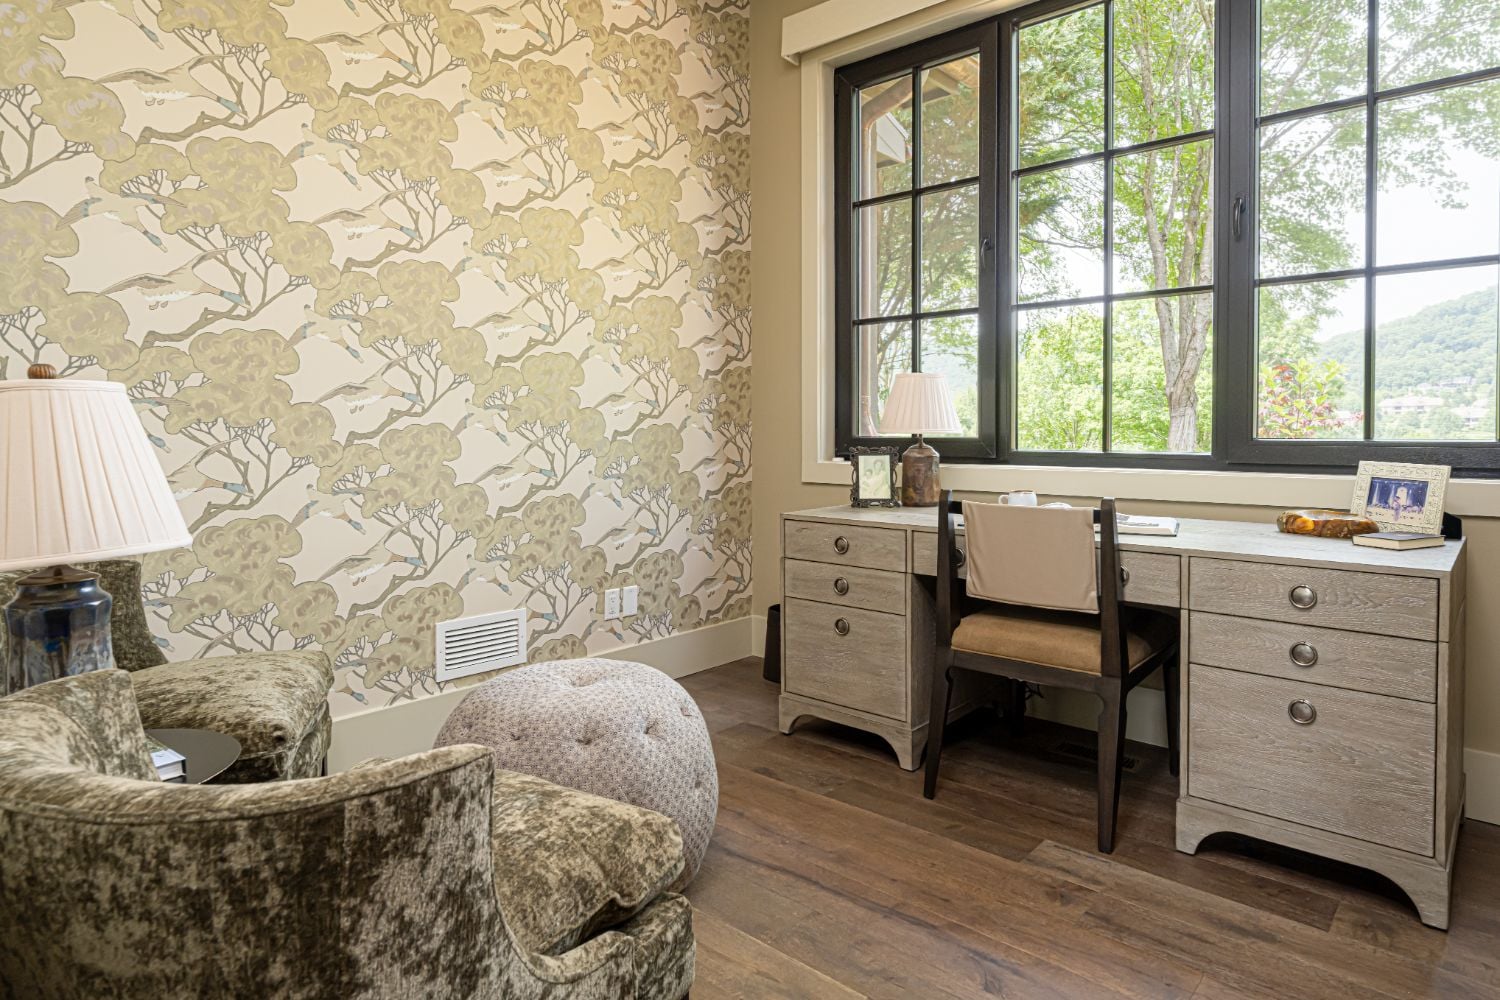
We coordinate every detail so the process feels seamless. Your space plan, selections and millwork are considered together from the beginning, and we work alongside your contractor and trades.
One coordinated team. One point of accountability. A finished space that carries the original design vision all the way through.
The People + Principles Behind Your Home

Laura K. Sullivan
Owner / Principal Interior Designer
Melissa Moore
Design Assistant
Doug Sharkey
Cabinetry Designer

Kirsten Redmond
Lead Interior Designer II

Alissa Wyckoff
Design Assistant

Rachel Montgomery
Architectural Designer

Ashley Elcan
Cabinetry Designer
Your Design Team
You’ll be paired with a collaborative team of interior and architectural designers who work alongside your contractor.
Our Design Standards
A commercial space is your chance to prove that healthy design is good business. Our healthy-home principles are added into every workplace and gathering space we design.
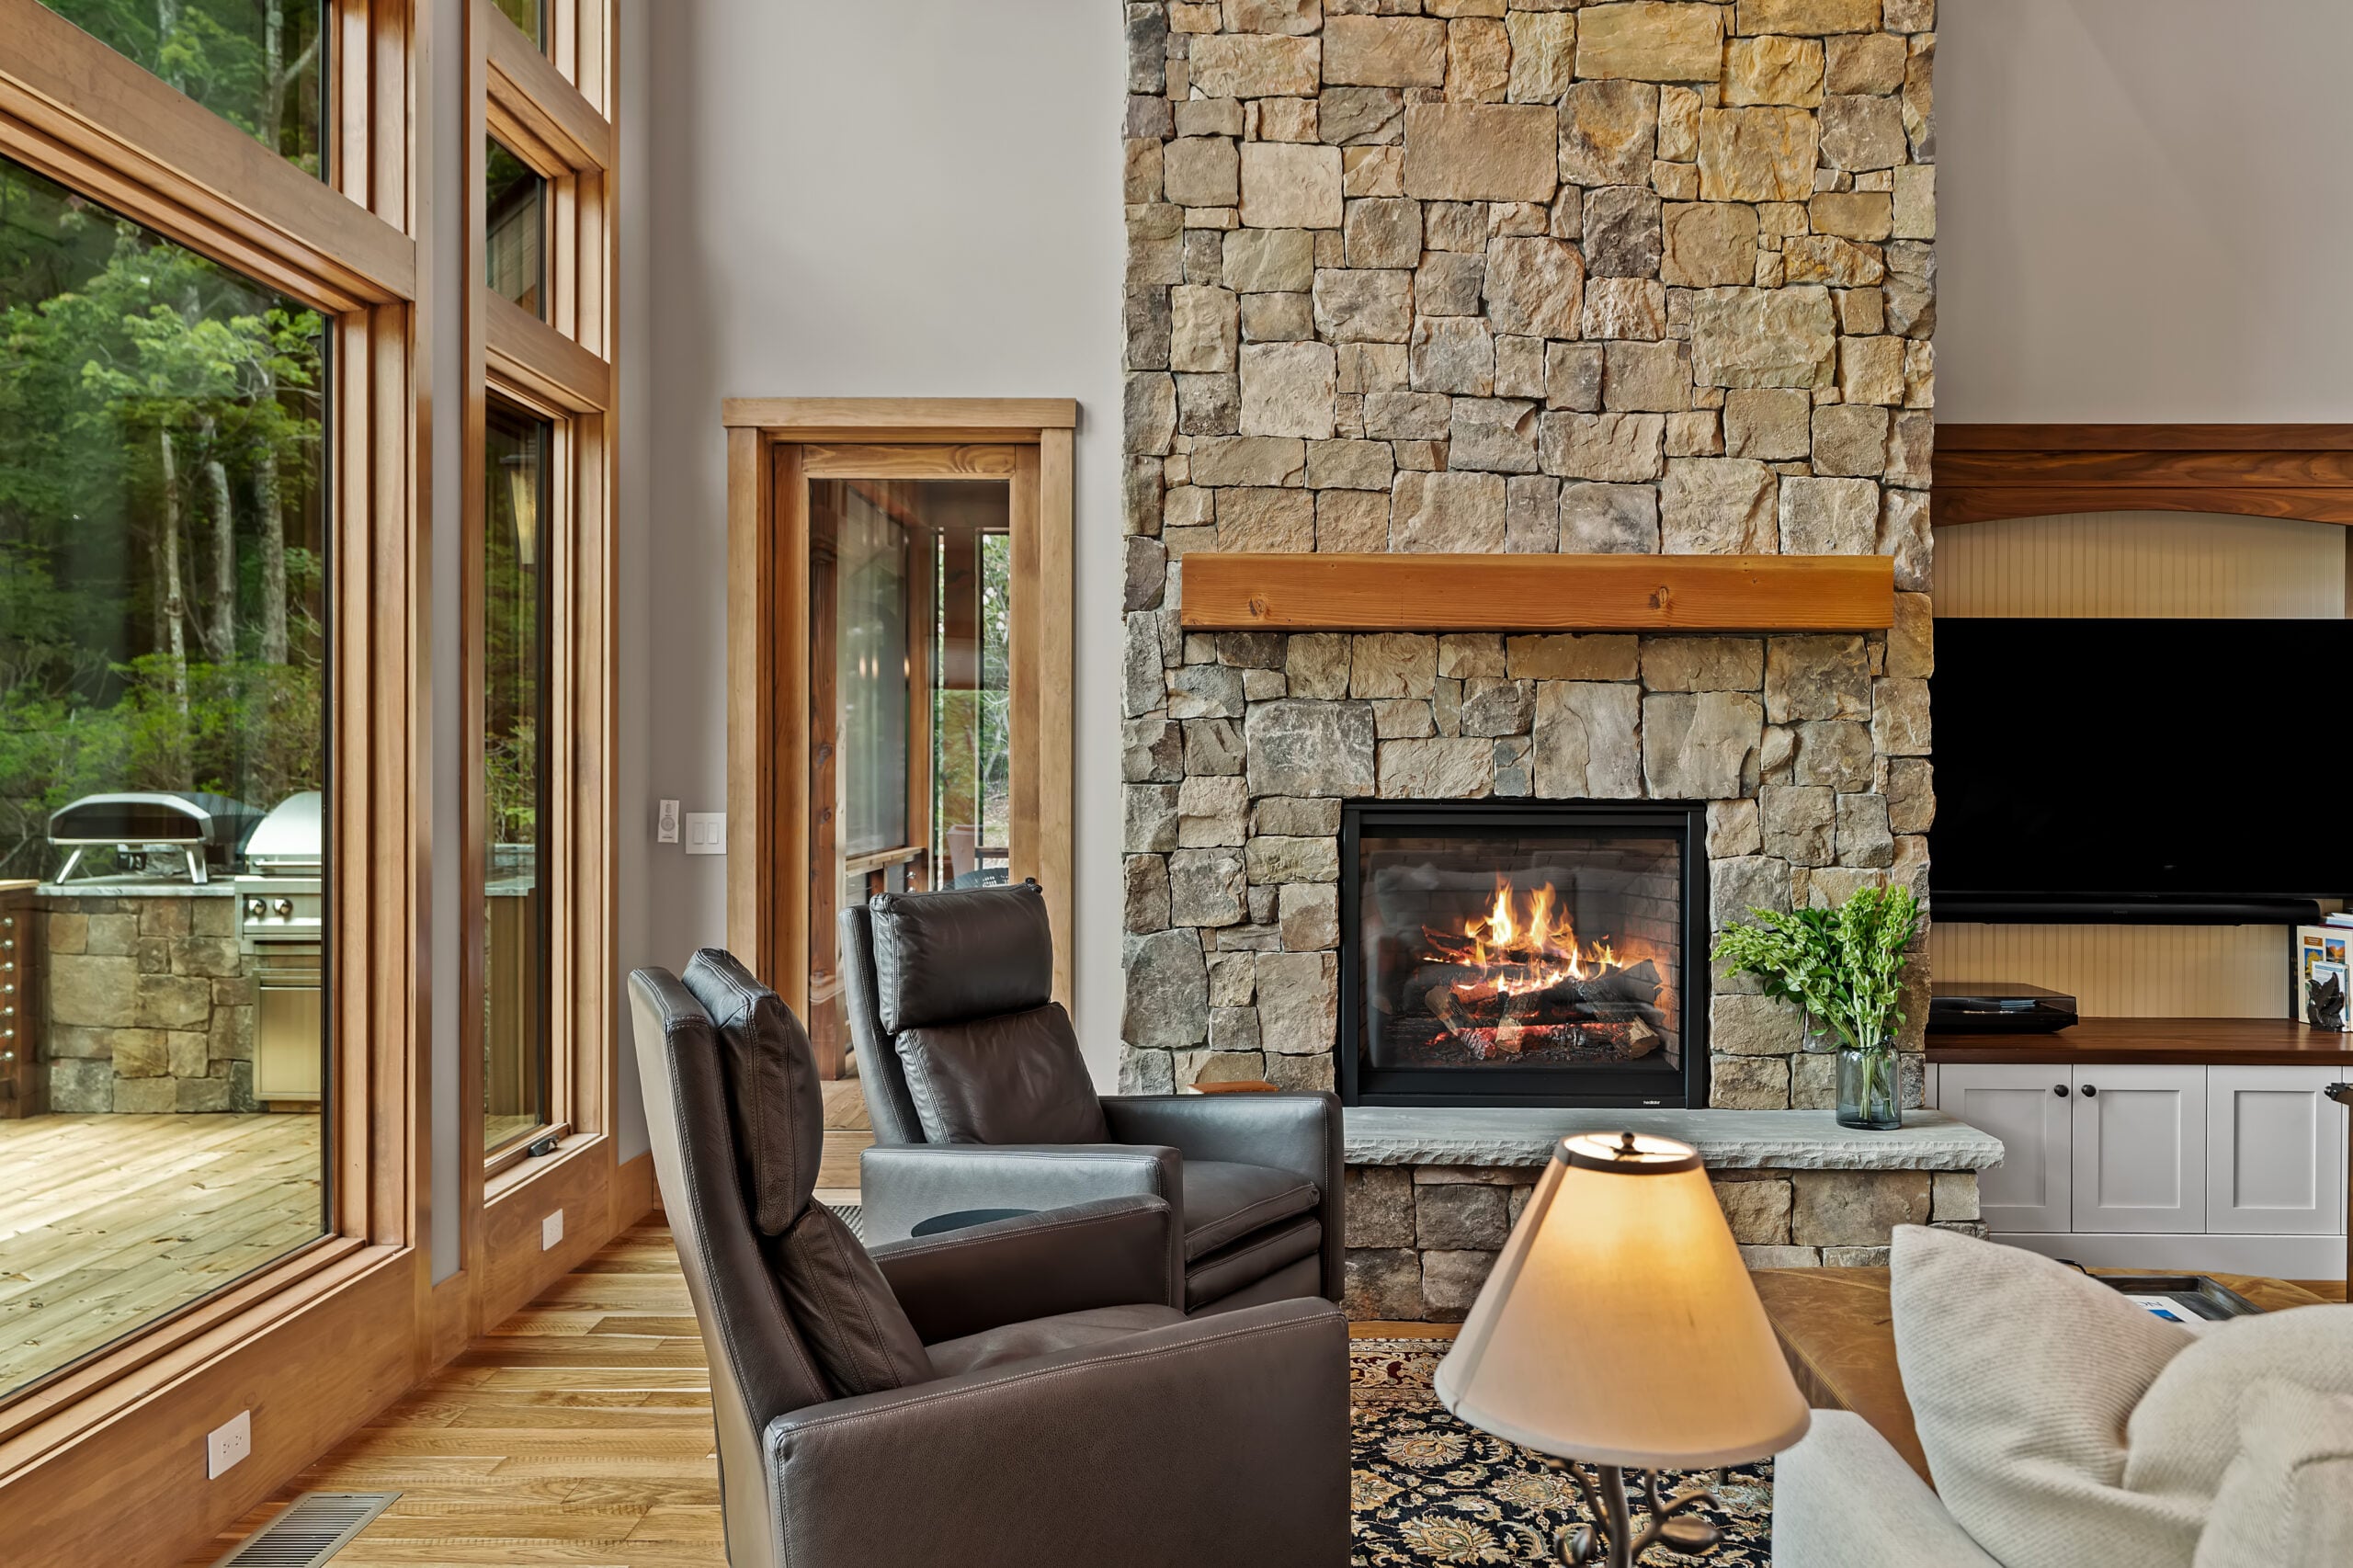
People do their best work, and their best relaxing, when they feel connected to the natural world. Biophilic design brings that connection indoors through natural light, living plants, organic forms, and materials like stone and wood. In commercial spaces, those choices can create an environment that feels warmer, more inviting, and better to spend time in.
Commercial spaces need to work hard without feeling harsh. We choose low-VOC finishes, healthier millwork, and responsibly sourced materials to create workplaces, retail and hospitality spaces that are more comfortable to spend time in.
Stories From the Clients We’ve Designed For
Award-Winning Design
Our work has been recognized by the Best in American Living Awards, NCHBA STARS Awards, ASID, Best of Houzz, and other industry organizations.
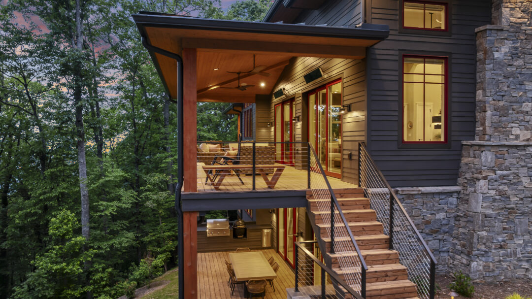
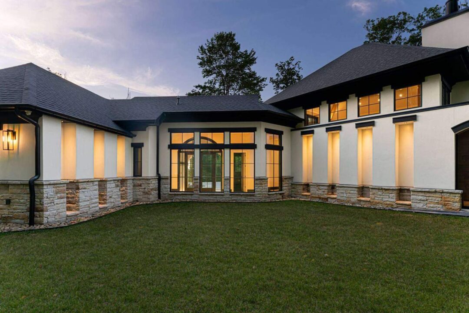
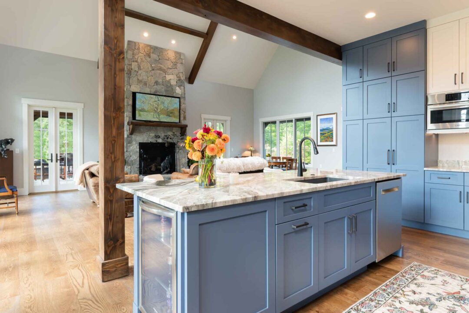
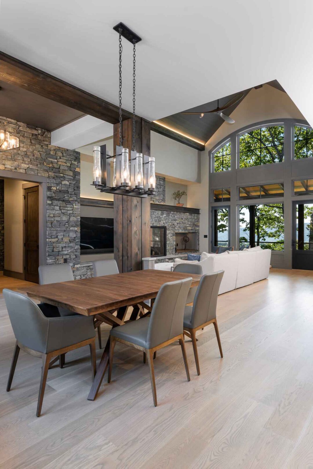
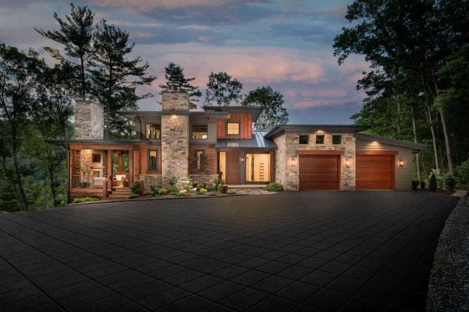
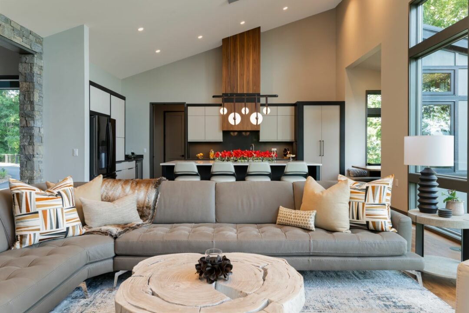
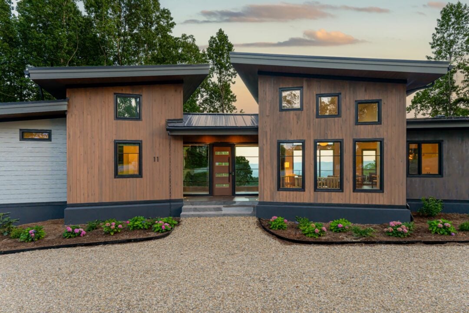
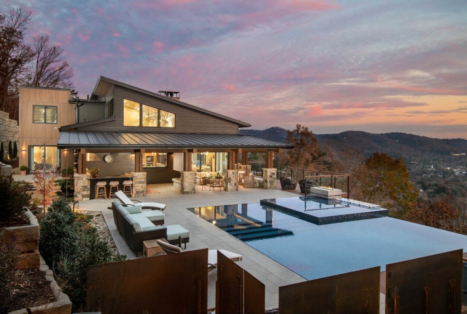
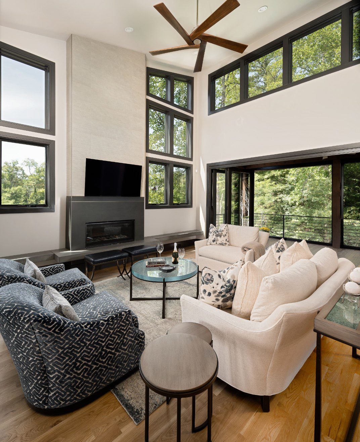
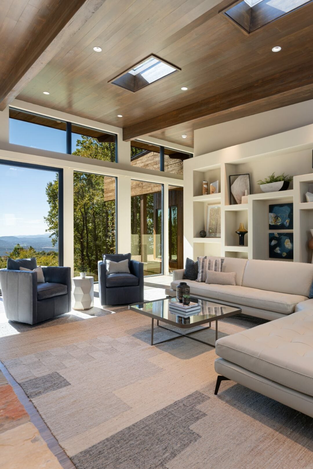
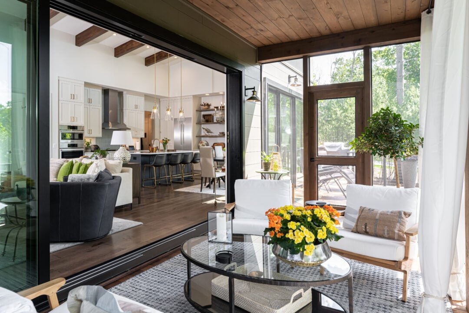
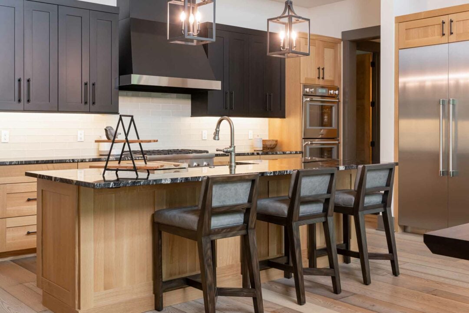
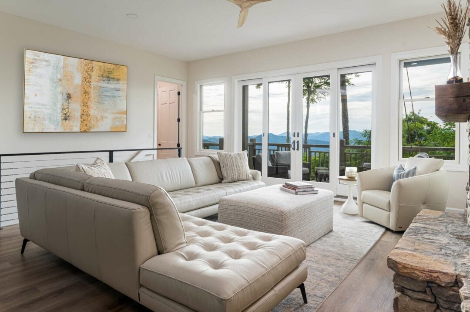
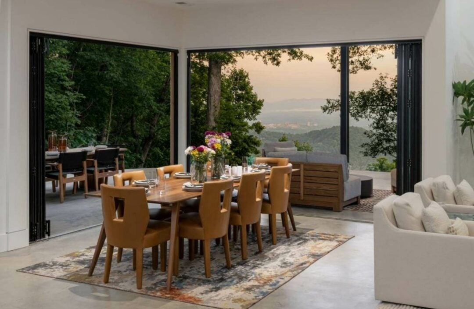
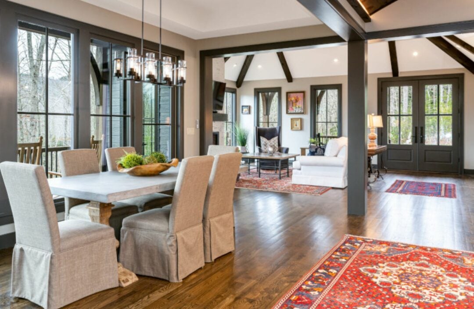
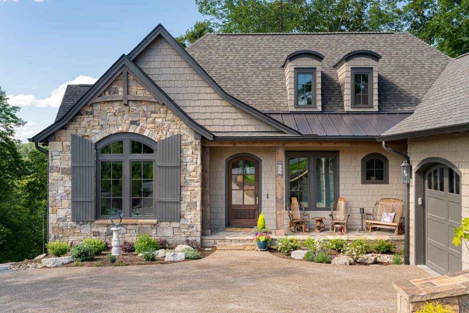
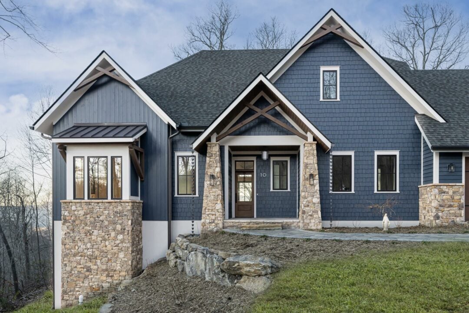
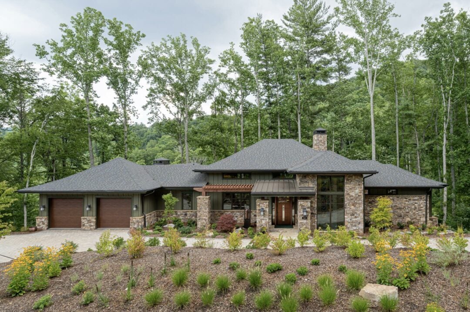
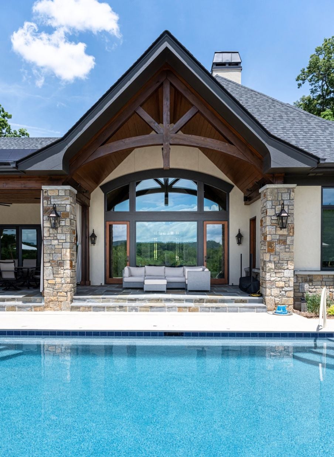
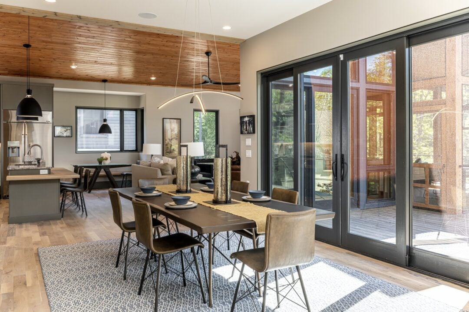
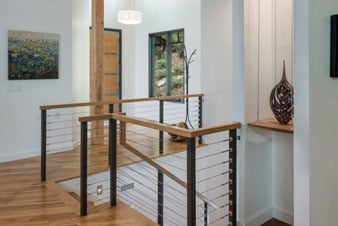
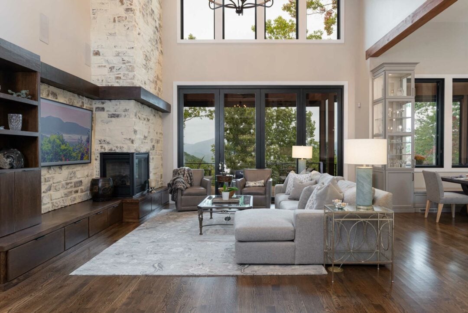
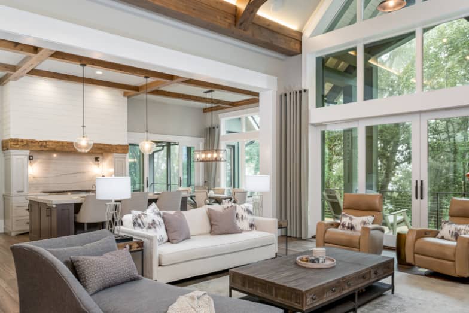
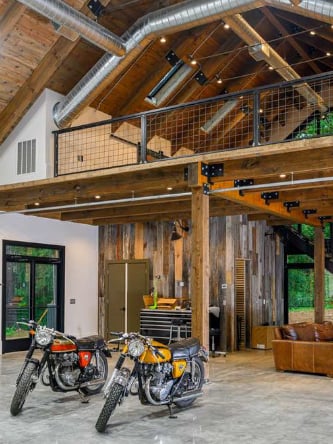

Commercial Interior Design Across the Carolinas + Tennessee
From our Asheville studio, ID.ology provides commercial interior design throughout Western North Carolina, the Charlotte area, Upstate South Carolina, and East Tennessee, with virtual nationwide design services available for select projects.
North Carolina
- Asheville
- Cashiers & Highlands
- Charlotte
- Lake Norman
Upstate South Carolina
- Greenville

East Tennessee
- Johnson City
- Bristol
- Kingsport
- Knoxville
Get in Touch for a Consultation
We'd love to talk to you about your design project.